

1200 Riverside Drive, 1248
VIEW PHOTOS
$825,000

1200 Riverside Drive, 1248

2 Beds 3 Baths 2,178 Sq.Ft.

Description

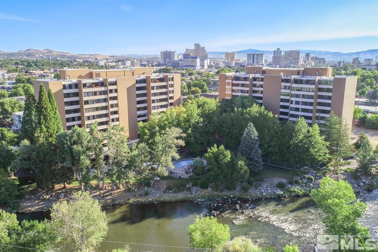
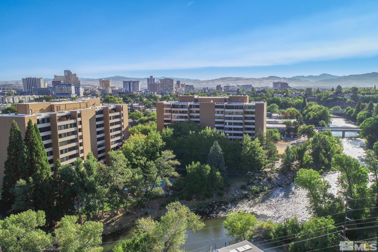
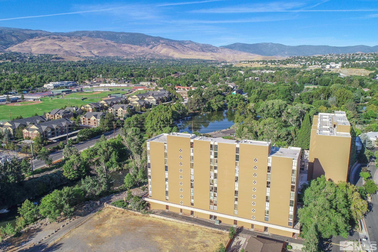
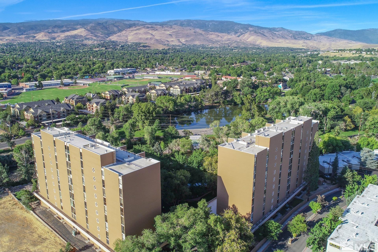
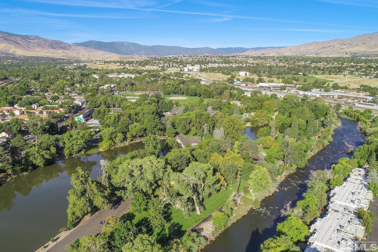
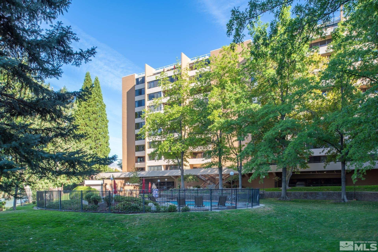
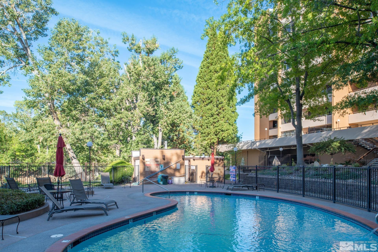
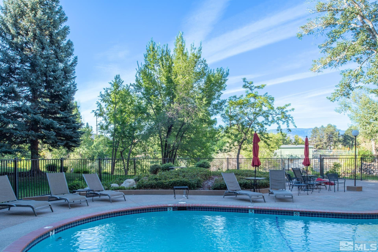
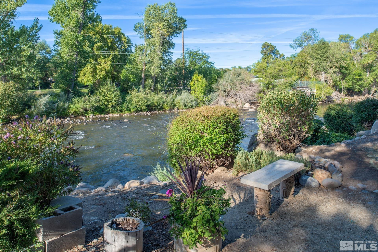
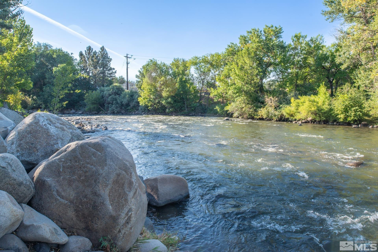
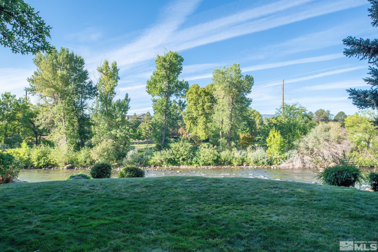
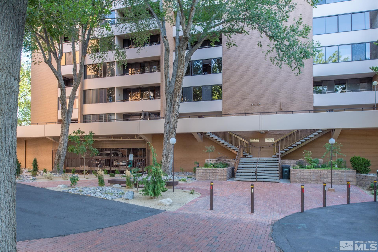
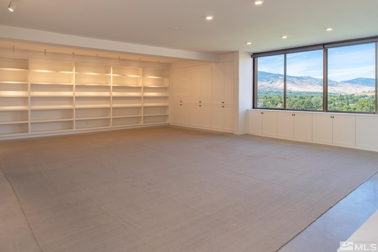
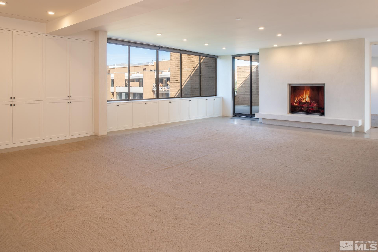
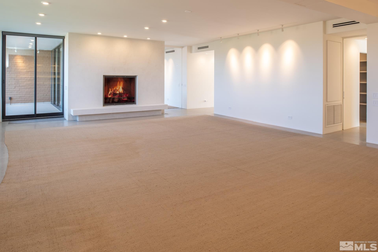
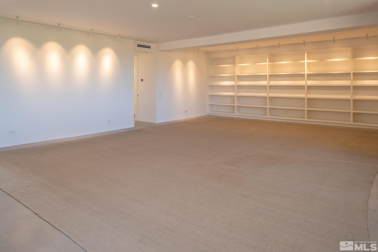
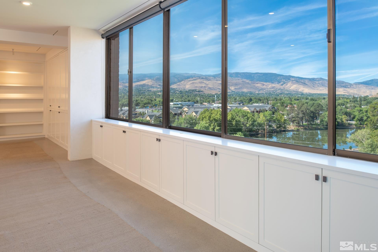
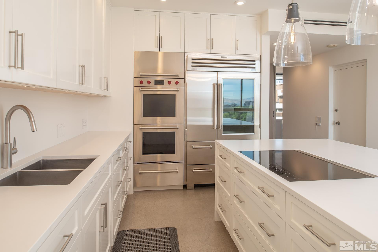
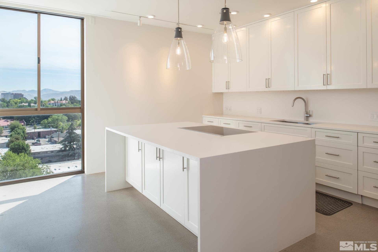
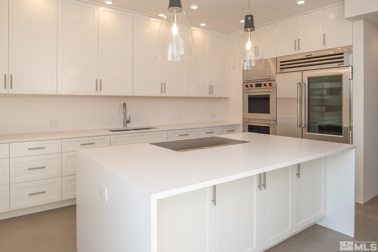
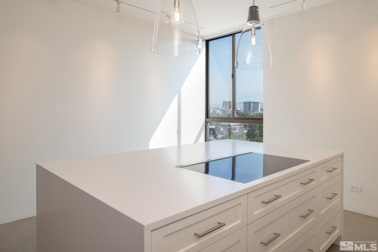
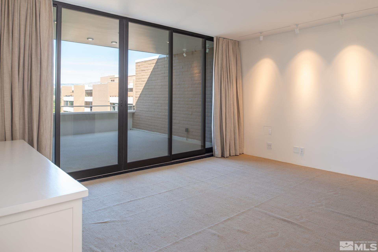
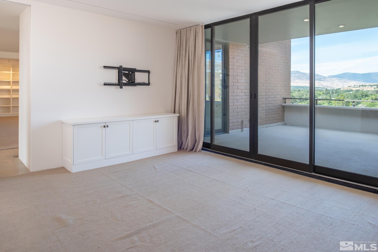
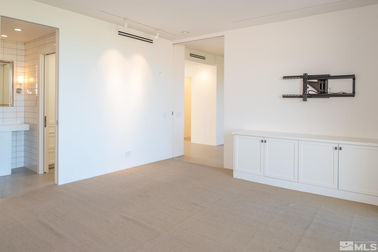
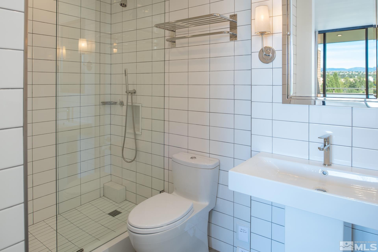
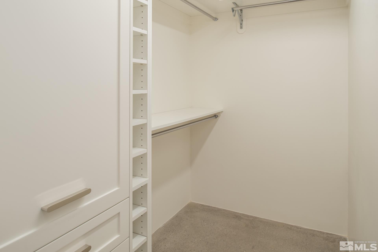
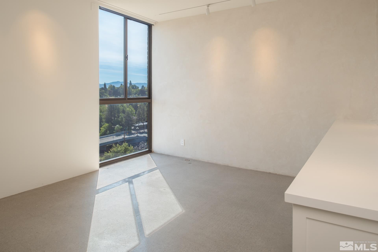
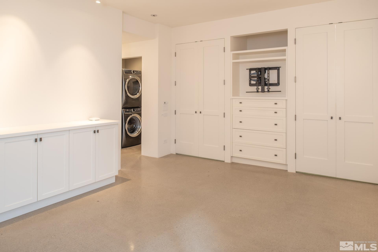
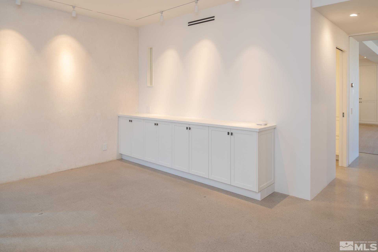
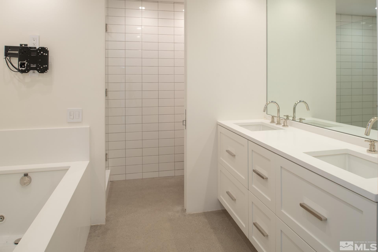
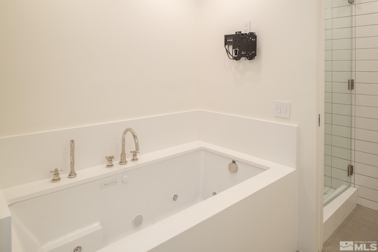
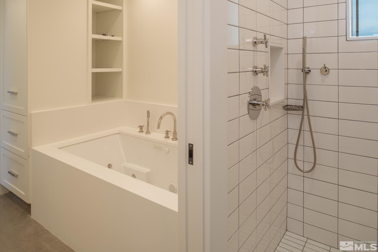
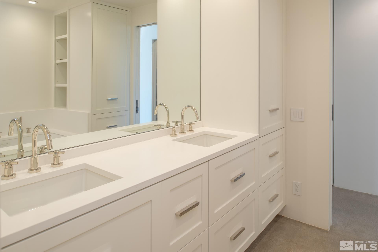
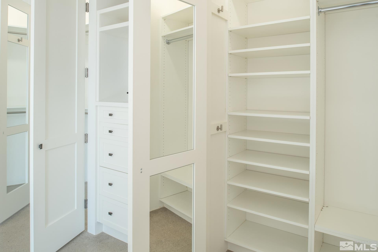
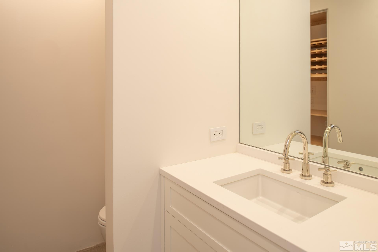
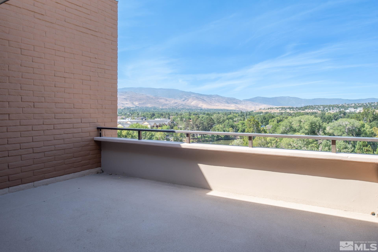
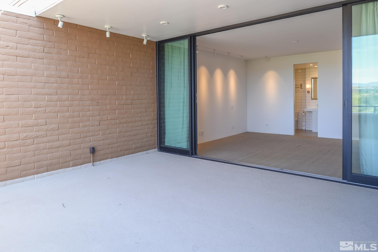
Luxury penthouse unit located on the top floor of the award-winning Riverside condo complex. This unit features awe-inspiring views of the Sierra Mountains and Truckee River. No detail was overlooked in the complete remodel of the unit using top of the line appliances, fixtures and finishes throughout. This unit's well-designed floor plan offers two primary suites, ample storage, two assigned parking spaces and an unparalleled downtown Reno high rise living experience., HOA covers partial utilities, clubhouse/rec room, pool, groundskeeping, 24/7 security, secure garage with elevator to your floor and private secure storage off of the 3rd floor lobby.

Share Property

Location

1200 Riverside Drive, 1248, Reno, NV 89503

Status

Sold

Date Sold

December 5, 2024
Dyan  Chapman

Dyan Chapman

TITLE

REALTOR®

Property Amenities

Interior
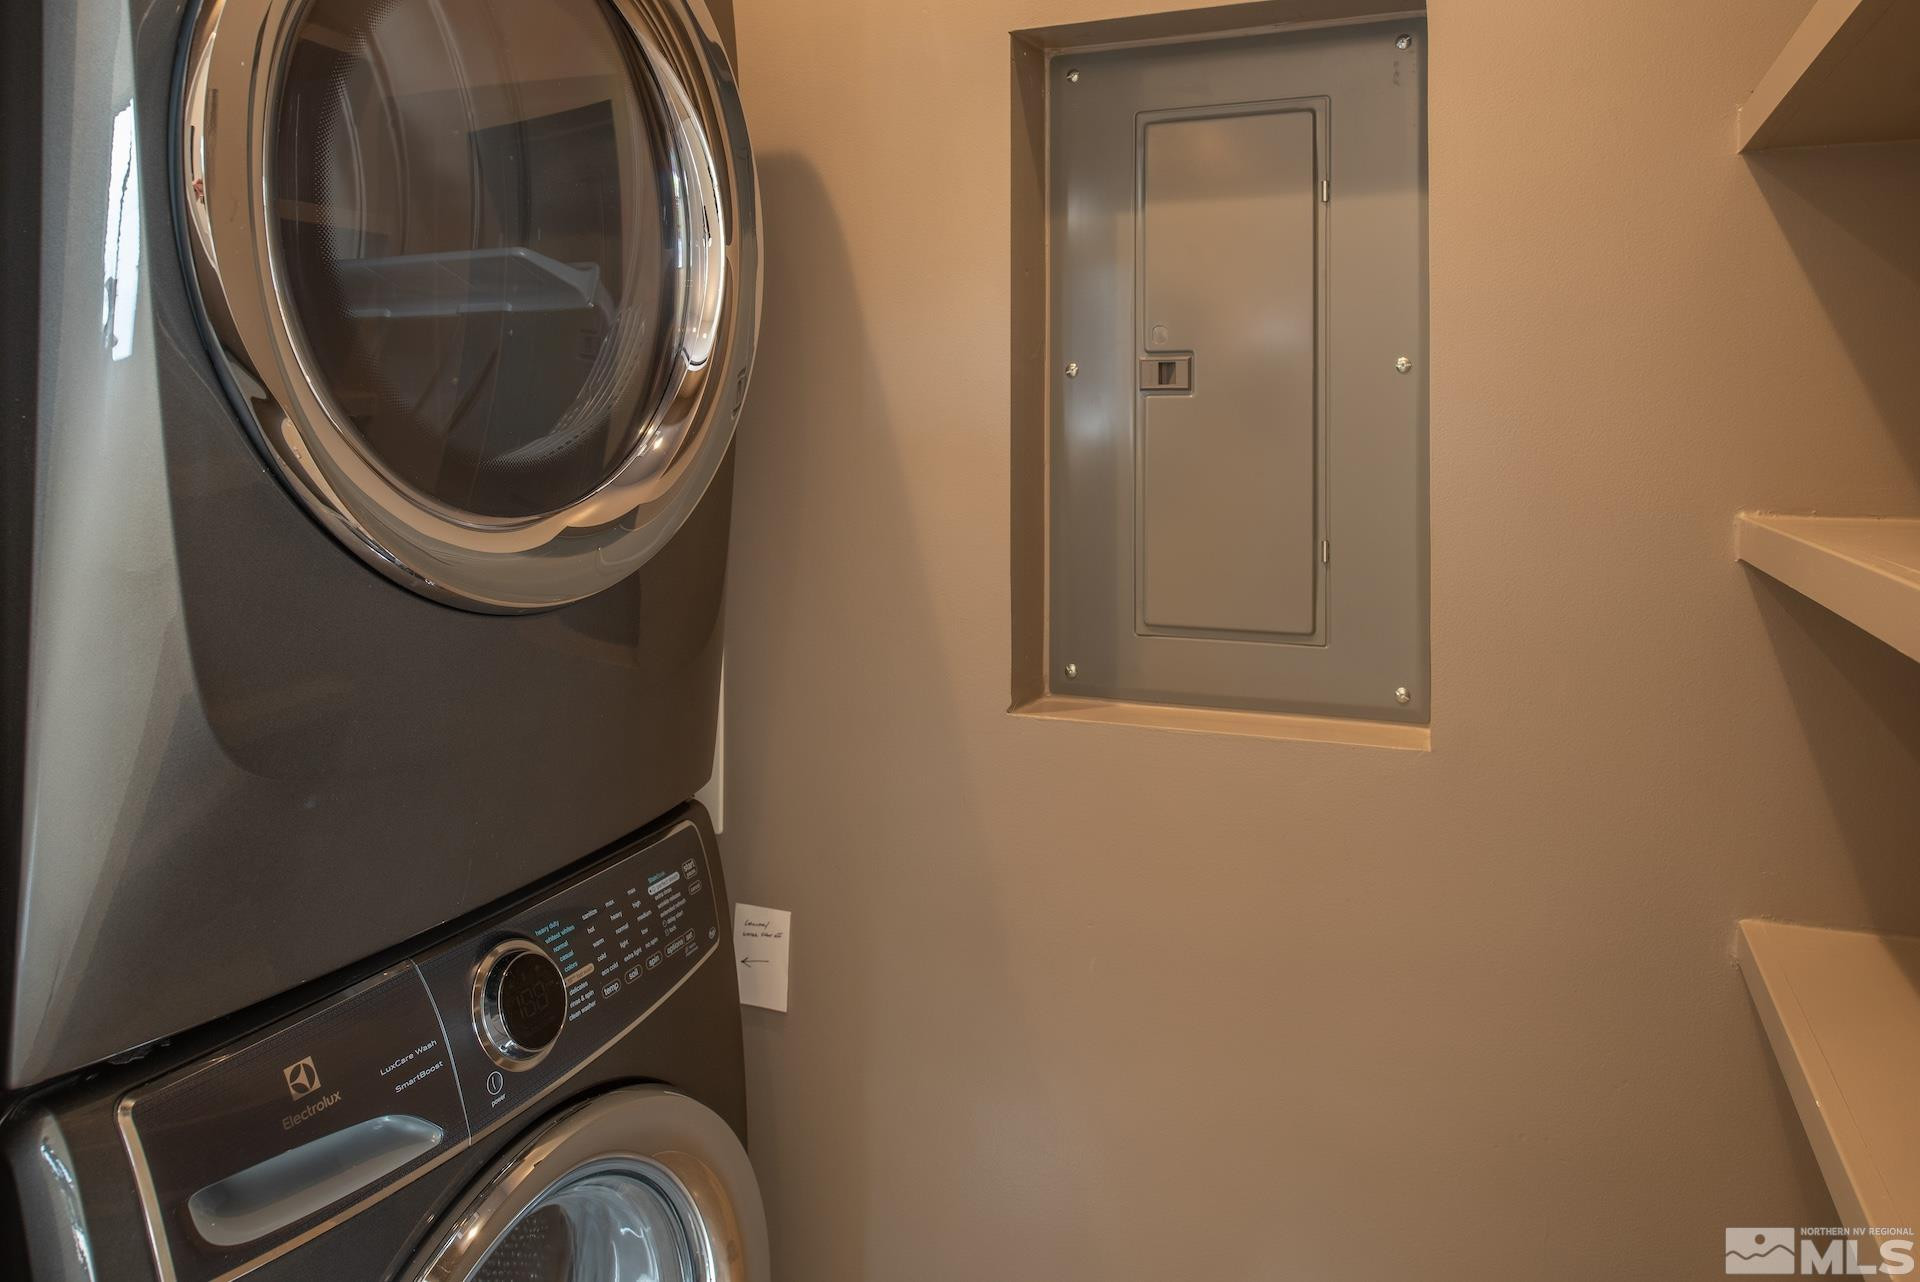
Laundry room In Hall, Laundry Area, Shelves
Appliances Dishwasher, Disposal, Double Oven, Dryer, Electric Cooktop, Gas Range, Refrigerator, Washer
Flooring Concrete
Total Bedrooms: 2
Half Bathrooms: 1
Full Bathrooms: 2
Other Interior Features Breakfast Bar, Elevator, Lift or Stair Chair, High Ceilings, Kitchen Island, Pantry, Primary Downstairs, Smart Thermostat, Walk-In Closet(s)
Area & Lot
Total area 2,178 Sq.Ft.
Living area 2,178 Sq.Ft.
MLS® ID 240012270
Year Built 1972
High School Reno
Middle School Swope
Elementary School Hunter Lake
View Description City,Mountain(s),Park/Greenbelt,Trees/Woods,Valley
Type Condo
Status Sold
Exterior
Stories 1
Air conditioning Central Air, Refrigerated
Heat type Fireplace(s), Forced Air, Natural Gas
Water Source Public
Garage Space 4.0
Security Features Fire Sprinkler System, Security Fence, Smoke Detector(s)
Sewer Public Sewer
Other Exterior Features None
Parking Assigned, Attached, Common, Garage, Garage Door Opener, Under Building
Lot Features Common Area, Greenbelt, Landscaped, Level, Sprinklers In Front, Sprinklers In Rear
Roof Flat
Utilities Cable Available, Electricity Available, Internet Available, Natural Gas Available, Phone Available, Sewer Available, Water Available, Cellular Coverage, Water Meter Installed
Finance
Sales Price $825,000
HOA Fees $1,278 monthly
Real Estate Tax $2,039 yearly

360 Virtual Tour

Take a tour of this property

Let’s Find Your Perfect Home Together

From finding the perfect Reno neighborhood to negotiating the best sale price, Dyan is with you from start to finish. She combines deep local knowledge with an unwavering commitment to her clients. Let her make your buying or selling experience an absolute success.