Leave a Message

Thank you for your message. I will be in touch with you shortly.

13330 W Saddlebow Drive
VIEW PHOTOS
$2,100,000

13330 W Saddlebow Drive

4 Beds 5 Baths 5,199 Sq.Ft. 0.97 Acres

Description

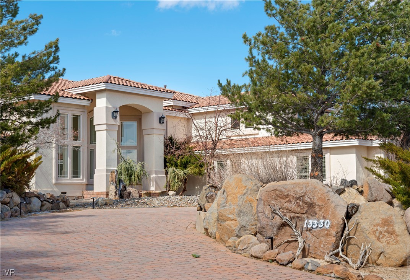
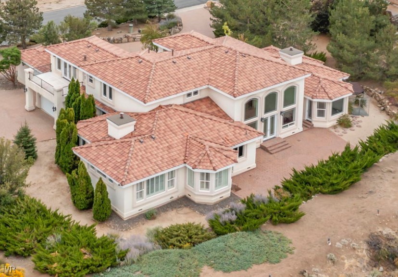
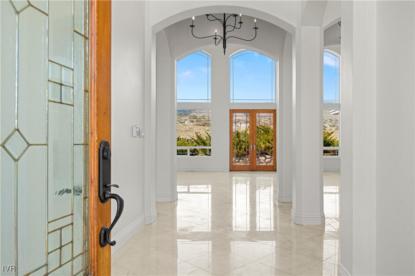
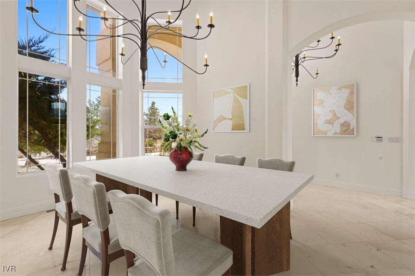
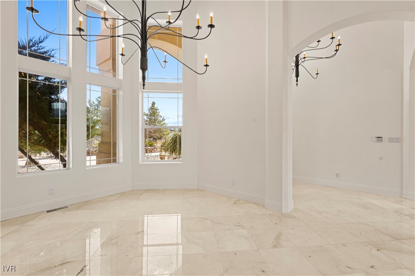
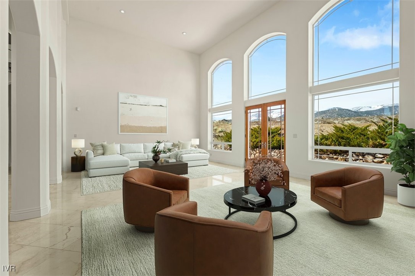
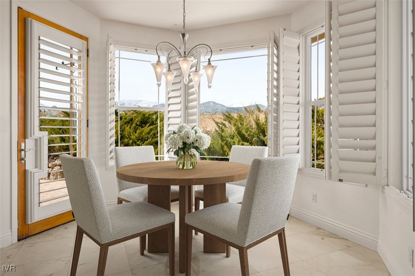
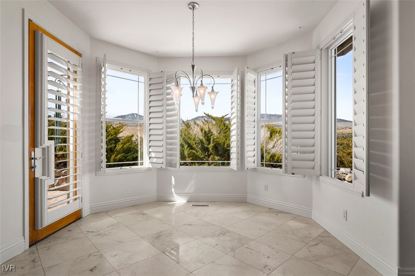
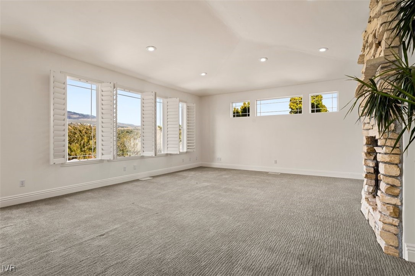
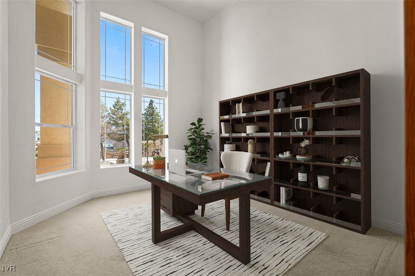
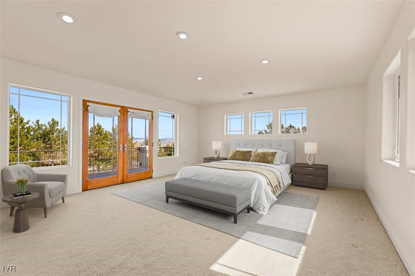
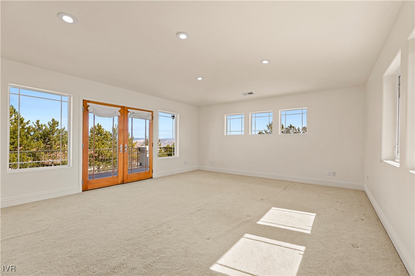
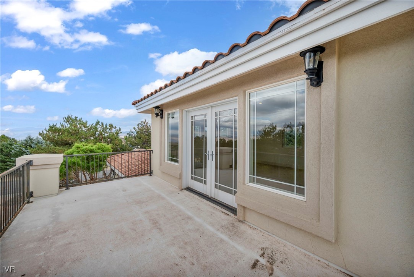
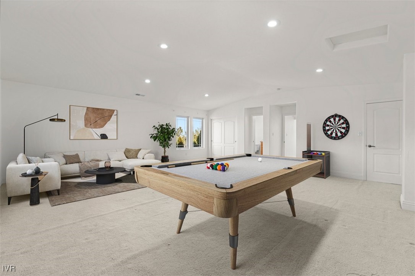
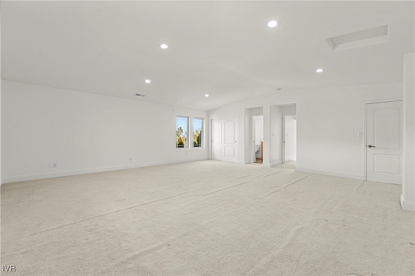
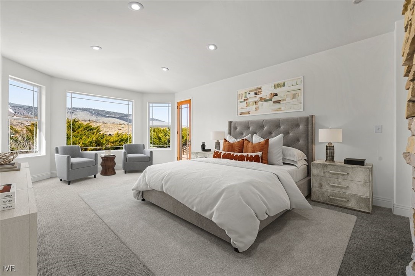
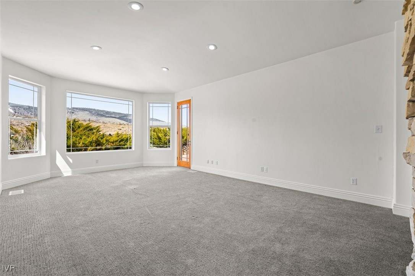
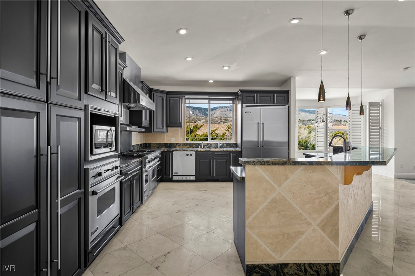
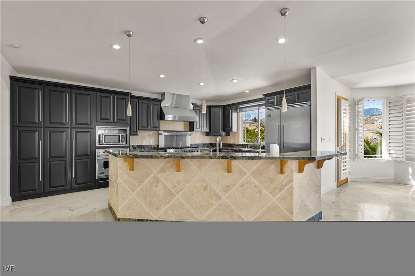
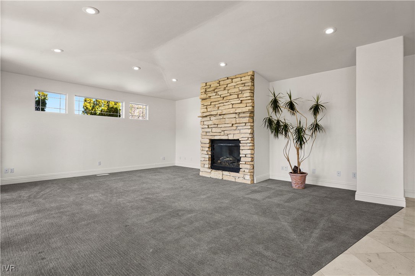
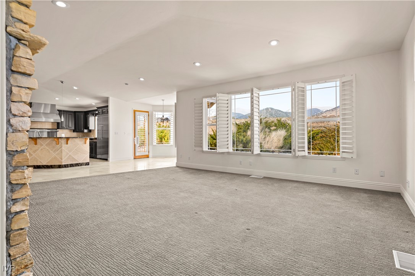
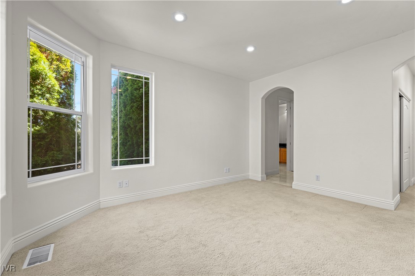
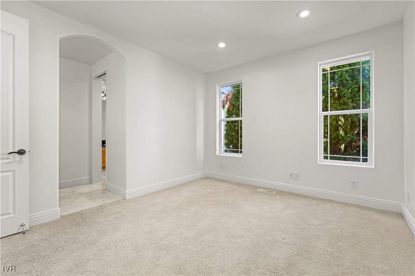
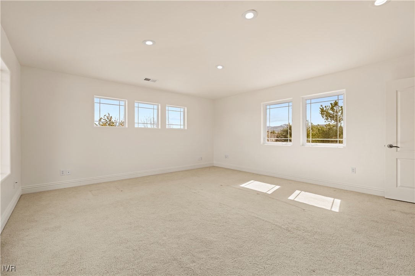
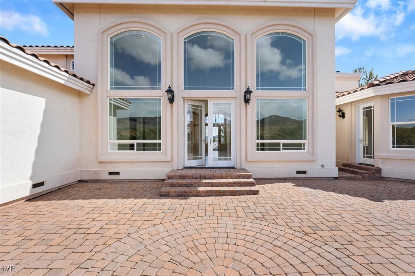
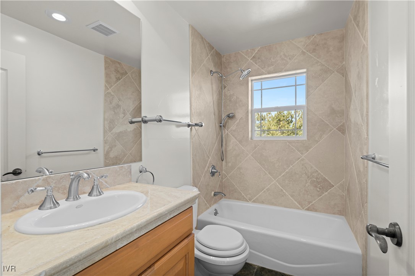
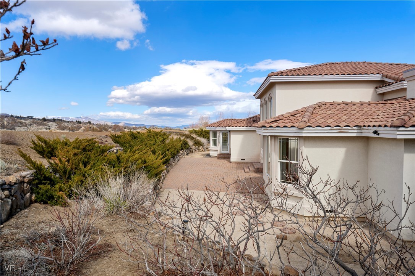
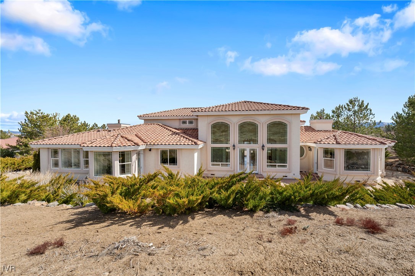
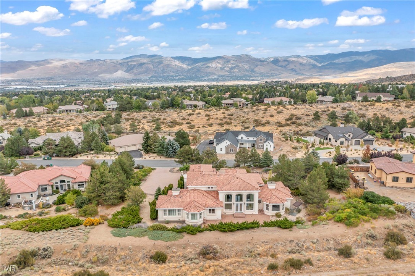
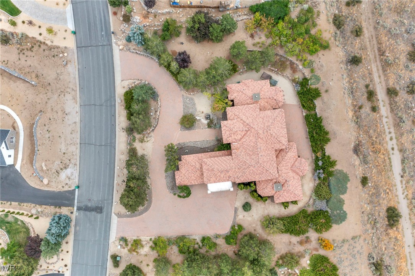
Welcome to your dream home, nestled in Reno's prestigious Saddlehorn community, where luxury meets tranquility. This stunning residence offers breathtaking, UNOBSTRUCTED VIEWS of the majestic Sierra Nevada mountains. Step inside to a grand foyer with soaring twenty-foot ceilings, and large picturesque floor-to-ceiling windows that frame the beauty of the outdoors. This open-concept, 5199 SqFt home sits on nearly an acre and features 4 bedrooms + den/office, and 5 bathrooms. The gourmet kitchen is equipped with Viking appliances, marble flooring, and ample storage, truly a chefs delight.

Share Property

Location

13330 W Saddlebow Drive, Town out of Area, NV 89511

Status

Sold

Date Sold

March 31, 2025
Dyan  Chapman

Dyan Chapman

TITLE

REALTOR®

Property Amenities

Interior
Laundry room Laundry in Utility Room, In Hall, Main Level, Laundry Room
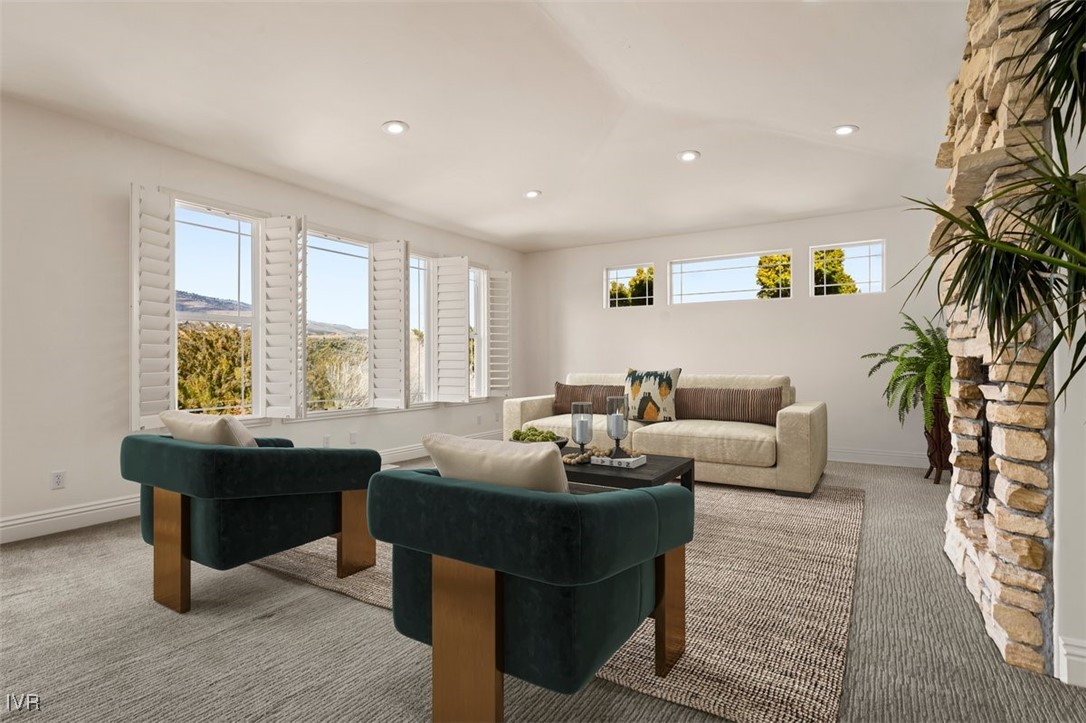
Fireplace Two, Family Room, Primary Bedroom
Appliances Dryer, Dishwasher, Freezer, Disposal, Gas Oven, Gas Range, Wine Refrigerator, Washer
Flooring Marble, Slate
Total Bedrooms: 4
Half Bathrooms: 1
Full Bathrooms: 4
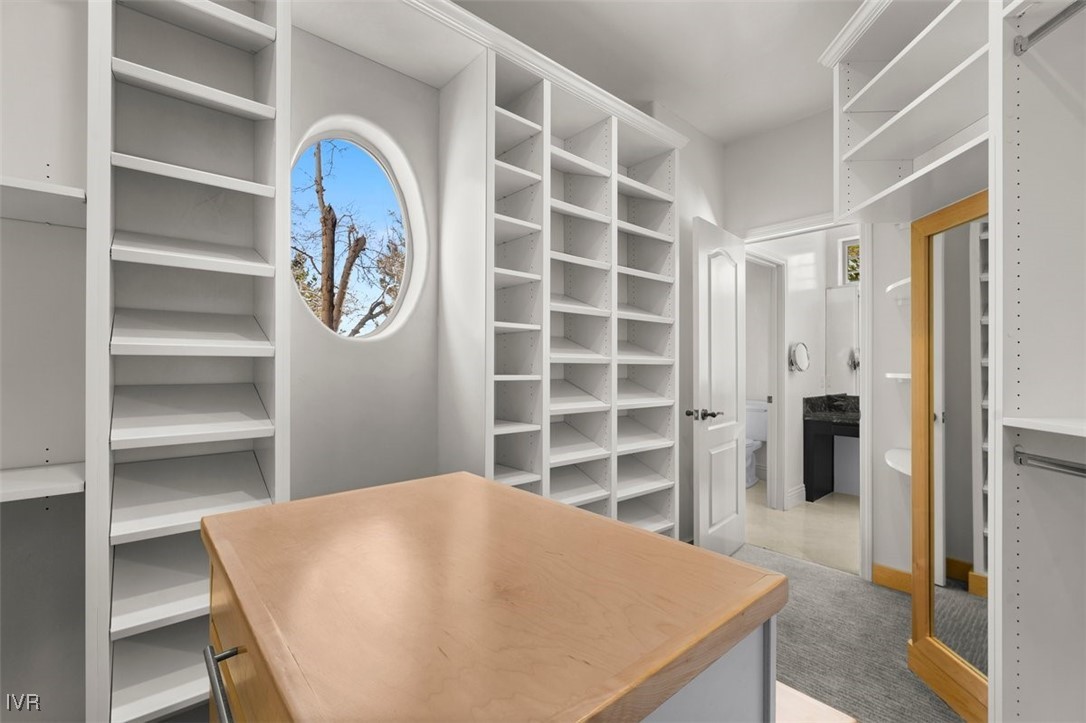
Other Interior Features Breakfast Bar, Breakfast Area, French Door(s)/Atrium Door(s), Granite Counters, High Ceilings, In-Law Floorplan, Kitchen Island, Kitchen/Family Room Combo, Marble Counters, Main Level Primary, Recessed Lighting, Vaulted Ceiling(s), Walk-In Closet(s), Window Treatments
Area & Lot
Lot Area 0.97 Acres
Living area 5,199 Sq.Ft.
MLS® ID 1016745
Year Built 2002
View Description Mountain(s)
Architecture Styles Split Level
Type Residential
Status Sold
Exterior
Air conditioning Central Air, Wall/Window Unit(s), 1 Unit
Heat type Natural Gas, Forced Air, Gas
Garage Space 4.0
Other Exterior Features Landscaping, Private Yard
Parking Attached, Four Car Garage, Four or more Spaces, Garage, Private, Garage Door Opener
Roof Concrete, Slate
Finance
Sales Price $2,100,000
HOA Fees $55 quarterly
Real Estate Tax $11,000 yearly

Saddlehorn

Let’s Find Your Perfect Home Together

From finding the perfect Reno neighborhood to negotiating the best sale price, Dyan is with you from start to finish. She combines deep local knowledge with an unwavering commitment to her clients. Let her make your buying or selling experience an absolute success.