Leave a Message

Thank you for your message. I will be in touch with you shortly.

805 Geraldine Drive
805 Geraldine Drive
805 Geraldine Drive
805 Geraldine Drive
805 Geraldine Drive
805 Geraldine Drive
805 Geraldine Drive
805 Geraldine Drive
805 Geraldine Drive
805 Geraldine Drive
805 Geraldine Drive
805 Geraldine Drive
805 Geraldine Drive
805 Geraldine Drive
805 Geraldine Drive
805 Geraldine Drive
805 Geraldine Drive
805 Geraldine Drive
805 Geraldine Drive
805 Geraldine Drive
805 Geraldine Drive
805 Geraldine Drive
805 Geraldine Drive
805 Geraldine Drive
805 Geraldine Drive
805 Geraldine Drive
805 Geraldine Drive
VIEW PHOTOS
$912,000

805 Geraldine Drive

3 Beds 2 Baths 1,576 Sq.Ft. 0.26 Acres

Description

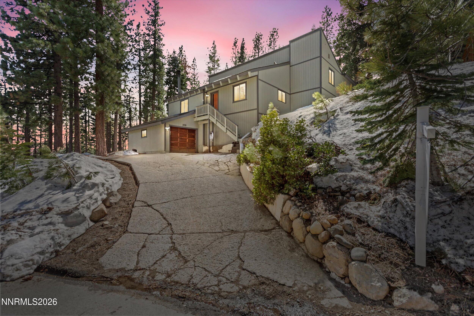
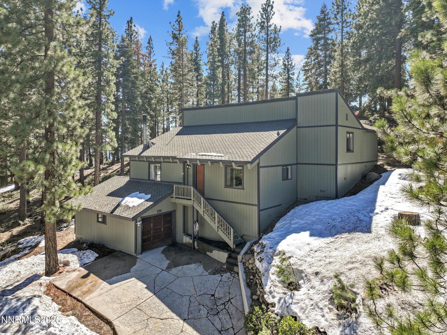
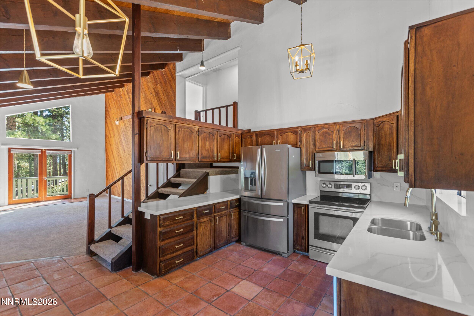
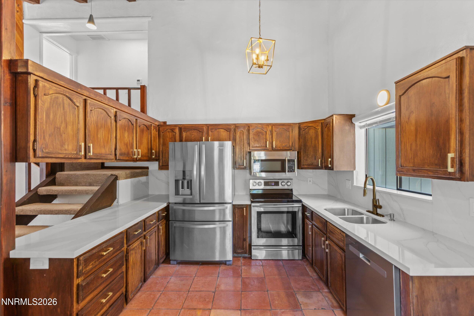
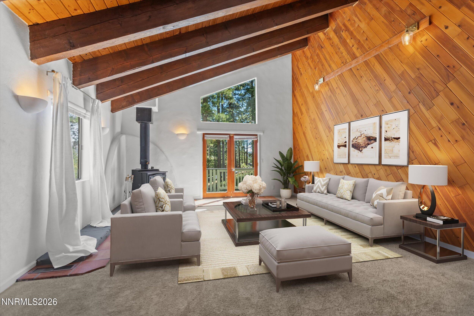
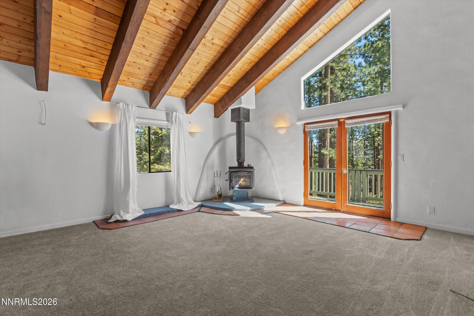
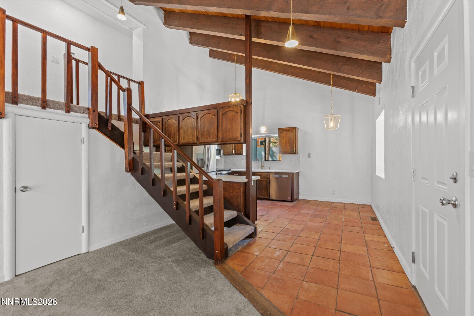
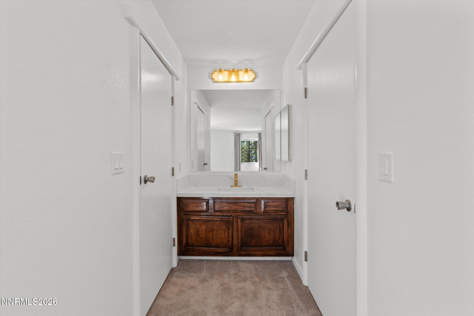
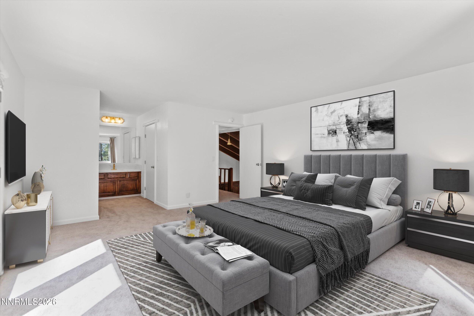
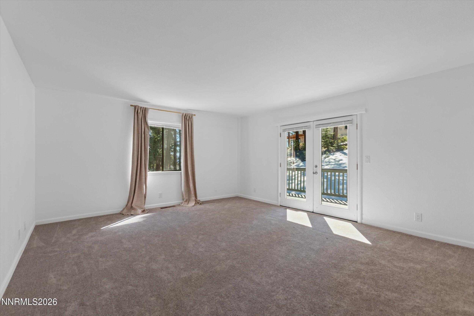
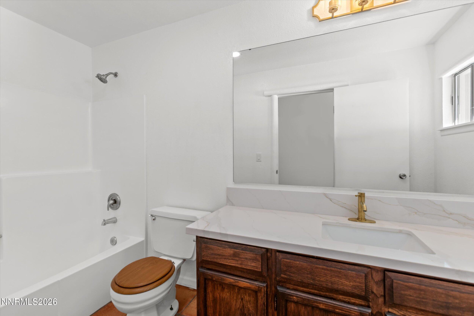
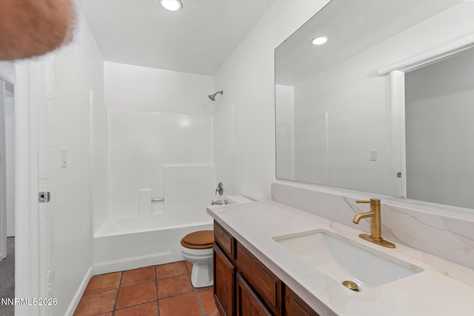
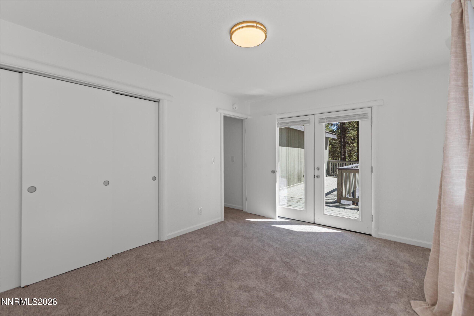
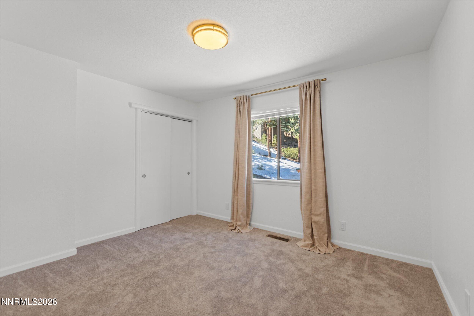
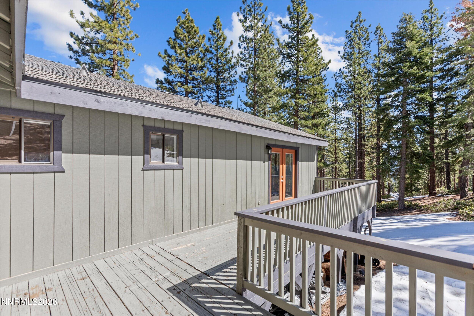
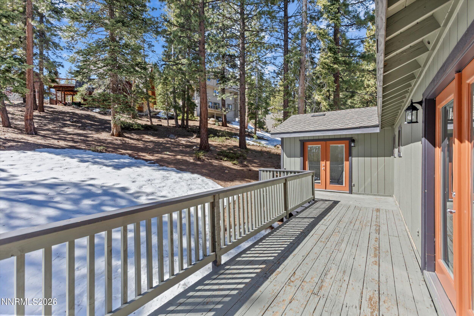
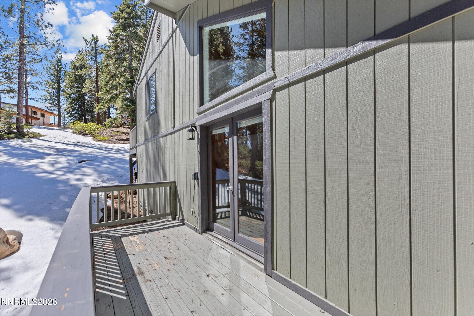
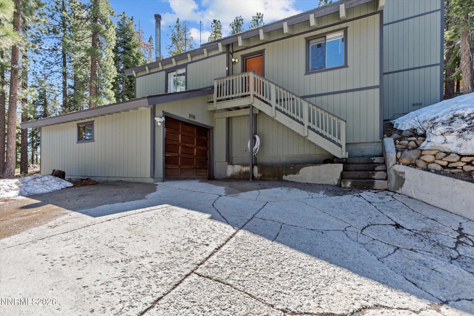
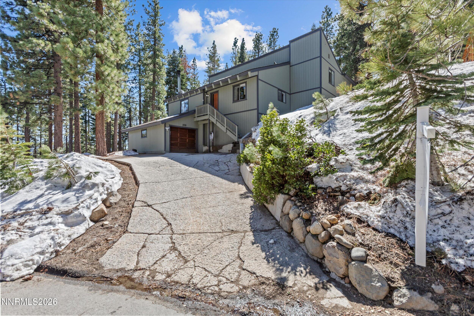
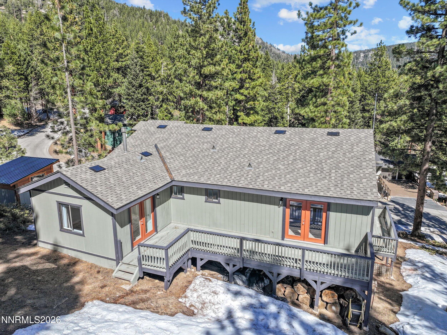
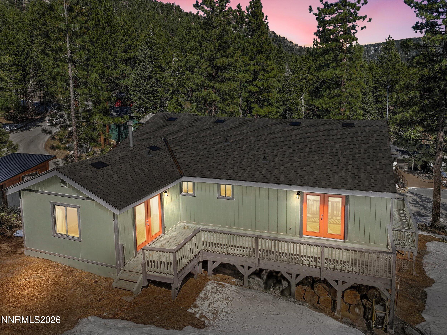
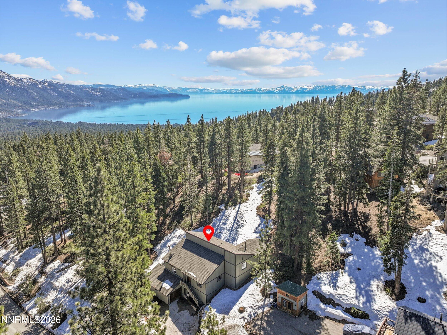
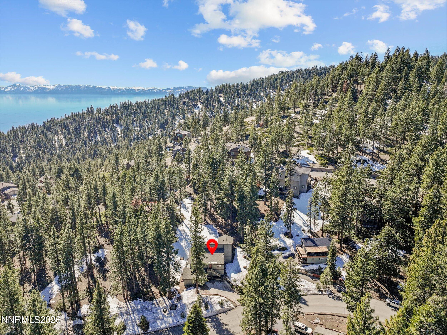
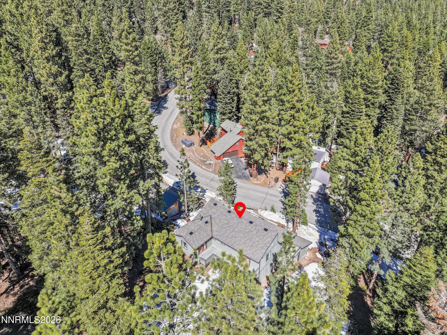
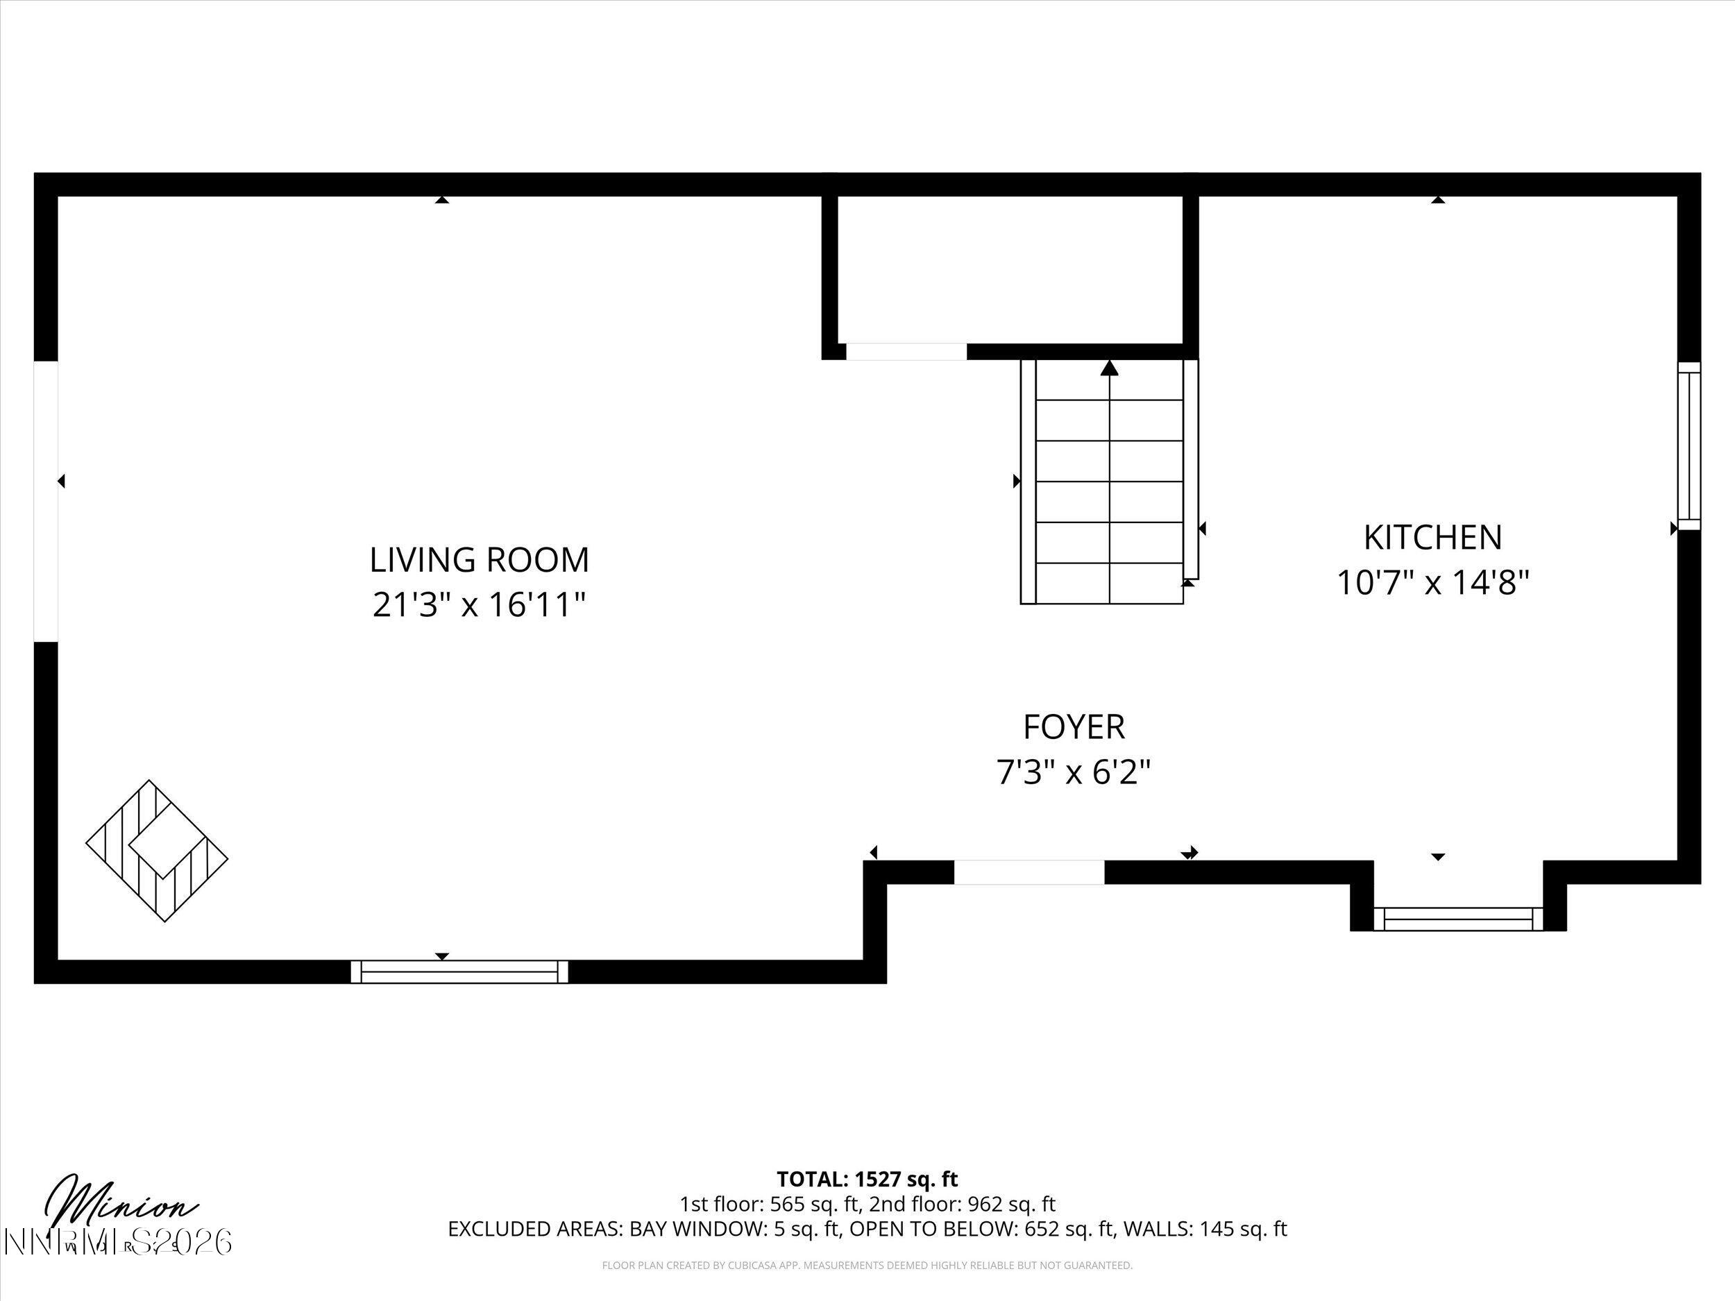
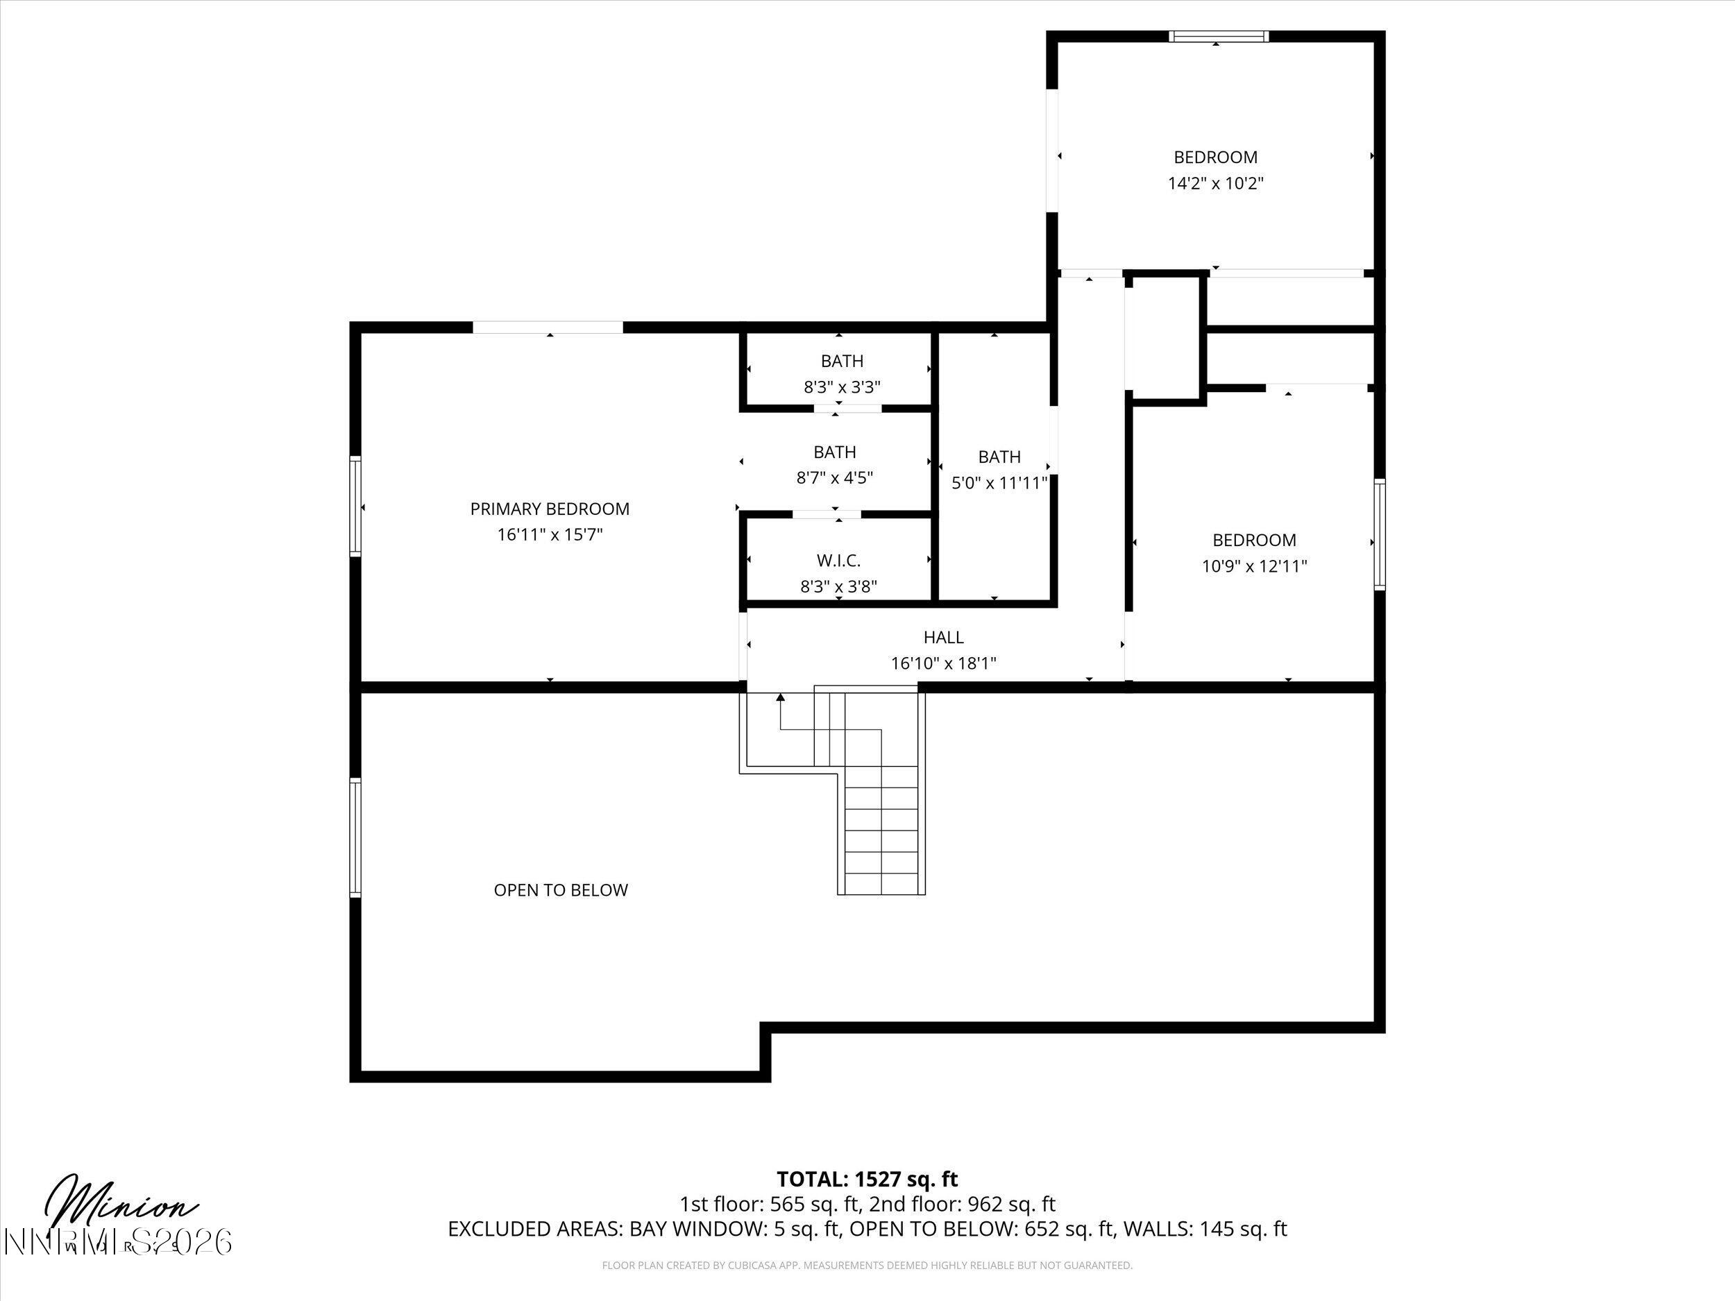
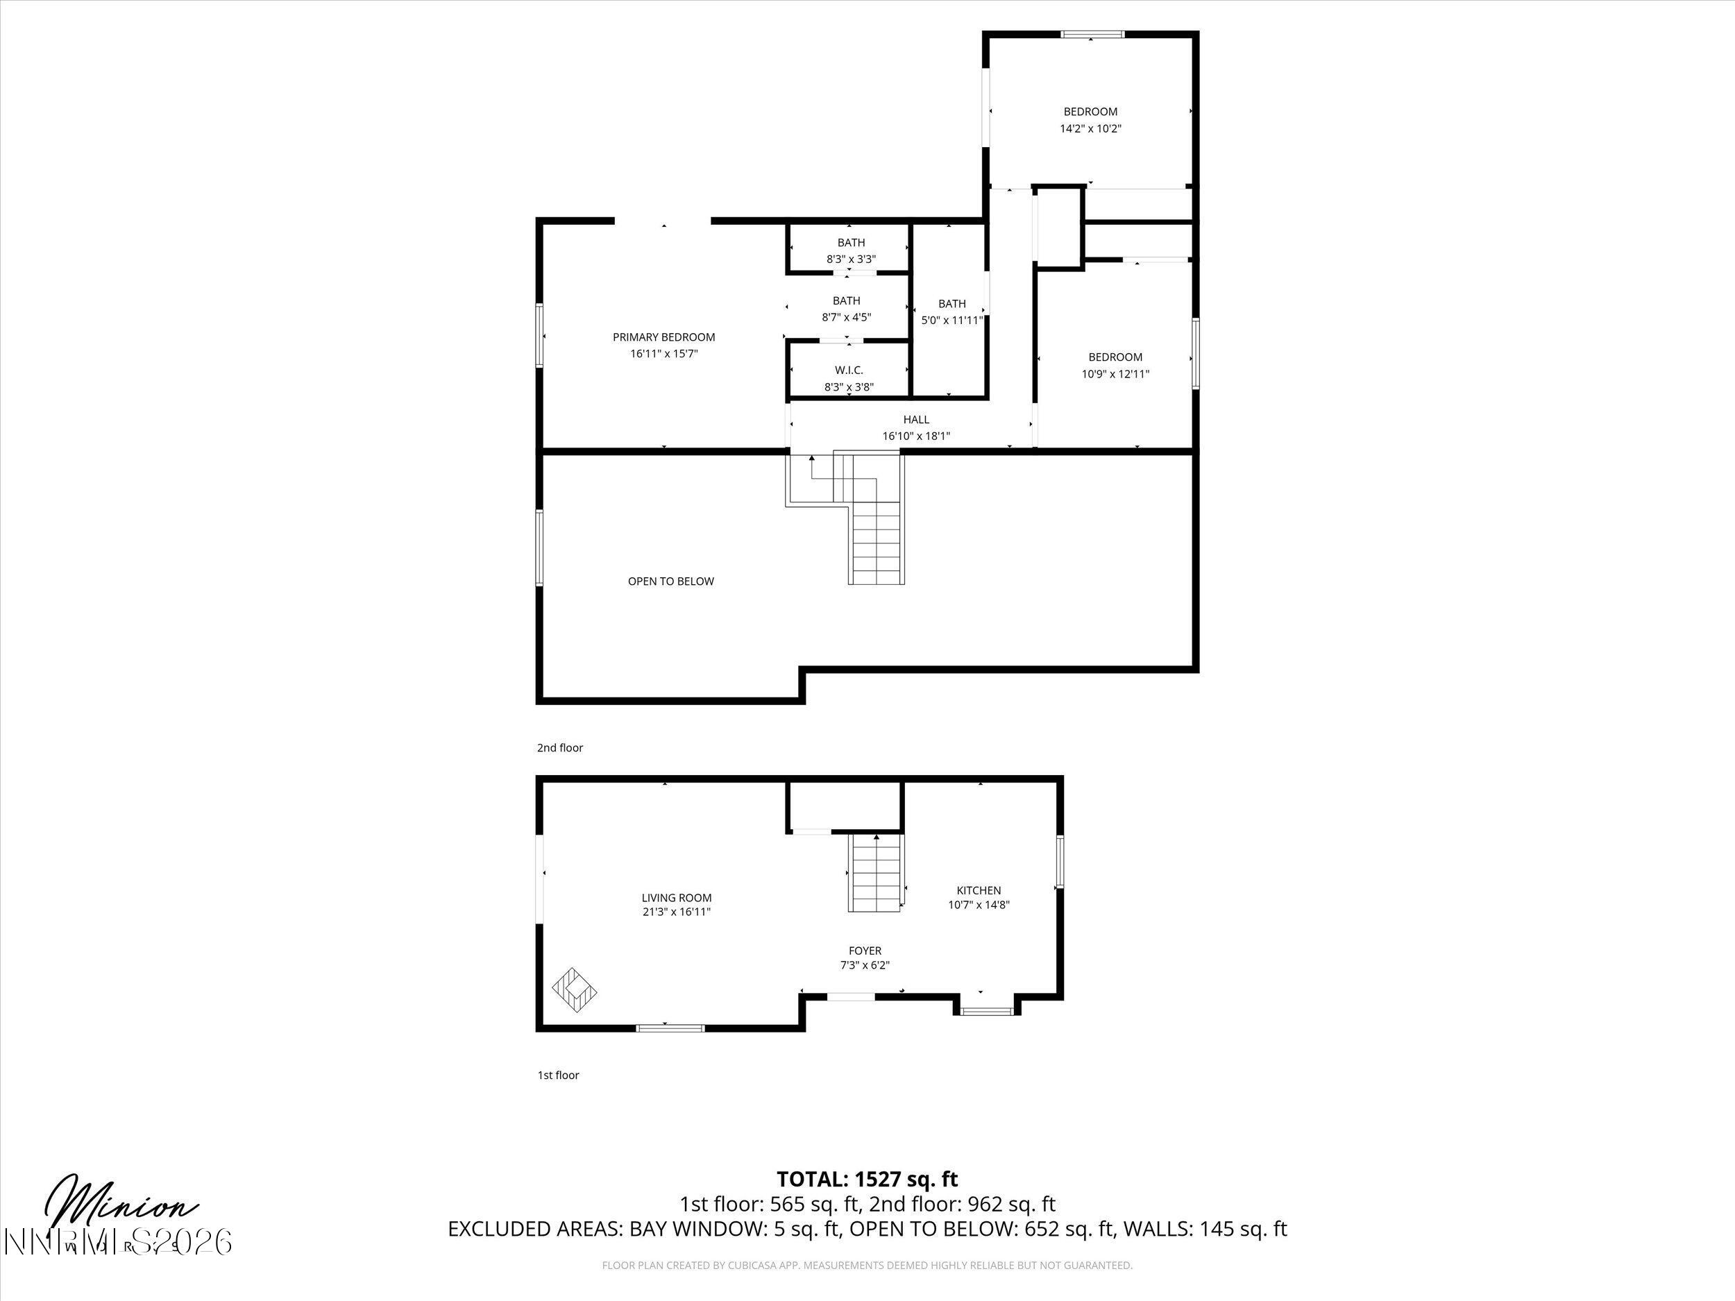
Welcome to your Tahoe retreat in the sought-after neighborhood of Jennifer. This home blends charming mountain living, with modern comfort and a spirit of adventure. Just minutes to world-class skiing, beaches, and the areas amenities, plus the advantage of tax friendly Nevada. This home features a thoughtfully designed layout, with all the bedrooms conveniently located upstairs. Two of the bedrooms offer direct access to a shared deck, perfect for enjoying fresh mountain air and life's simple pleasures. There's abundant storage in the garage for all you Tahoe gear, whether you're headed to the slopes, trails, or the lake. The living room has high ceilings, exposed wooden beams, and has it's own private deck.Additional highlights include HVAC installed May 2025,, and Hot water heater installed May 2025, new washer & dryer.

Share Property

Location

805 Geraldine Drive, Incline Village, NV 89451

Status

Sold

Date Sold

August 19, 2026
Dyan  Chapman

Dyan Chapman

TITLE

REALTOR®

Property Amenities

Interior
Laundry room In Hall, Laundry Closet, Shelves
Appliances Dishwasher, Dryer, Electric Cooktop, Microwave, Oven, Refrigerator, Washer
Flooring Carpet, Stone
Total Bedrooms: 3
Full Bathrooms: 2
Other Interior Features High Ceilings, Vaulted Ceiling(s), Walk-In Closet(s)
Area & Lot
Total area 1,576 Sq.Ft.
Lot Area 0.26 Acres
Living area 1,576 Sq.Ft.
MLS® ID 260003155
Year Built 1981
High School Incline Village
Middle School Incline Village
Elementary School Incline
Type Residential
Status Sold
Exterior
Stories 2
Heat type Wood Stove, Forced Air
Water Source Public
Garage Space 1.0
Sewer Public Sewer
Other Exterior Features None
Parking Detached, Garage, Garage Door Opener
Lot Features Sloped Up, Wooded
Roof Composition, Shingle
Utilities Cable Available, Electricity Available, Electricity Connected, Internet Available, Natural Gas Connected, Sewer Connected, Underground Utilities
Finance
Sales Price $912,000
Real Estate Tax $7,067 yearly

Incline Village

Let’s Find Your Perfect Home Together

From finding the perfect Reno neighborhood to negotiating the best sale price, Dyan is with you from start to finish. She combines deep local knowledge with an unwavering commitment to her clients. Let her make your buying or selling experience an absolute success.